

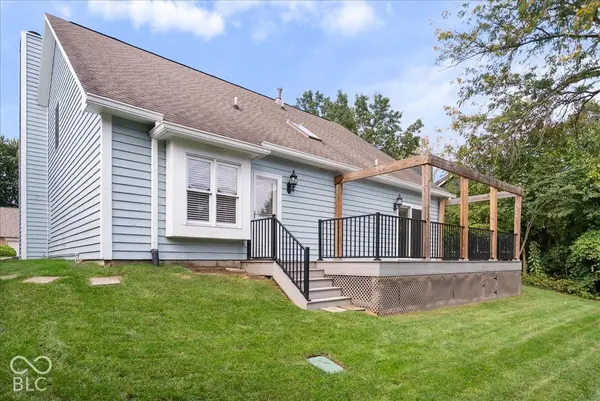


$425,000
$425,000
For more information regarding the value of a property, please contact us for a free consultation.
2 Beds
3 Baths
2,516 SqFt
SOLD DATE : 11/10/2026
Key Details
Sold Price $425,000
Property Type Single Family Home
Sub Type Single Family Residence
Listing Status Sold
Purchase Type For Sale
Square Footage 2,516 sqft
Price per Sqft $168
Subdivision Hunt Club Village
MLS Listing ID 22128976
Sold Date 11/10/26
Bedrooms 2
Full Baths 2
Half Baths 1
HOA Fees $28/ann
HOA Y/N Yes
Year Built 1994
Tax Year 2025
Lot Size 5,227 Sqft
Acres 0.12
Property Sub-Type Single Family Residence
Property Description
Rare Find in Hunt Club Village! Beautifully updated and showcasing like a model, this 2,516-square-foot home is ideally situated on a cul-de-sac near Boone Village. The main-level primary suite, currently used as a family room, features an updated adjoining full bath with a walk-in shower and new patio doors leading to an impressive $35,000 Trex deck with black railing and pergola. The great room boasts cathedral ceilings and a gas fireplace with wood surround, mantel and brick hearth, flowing seamlessly into the dining room and kitchen. The kitchen features quartz countertops, and all appliances remain. New laminate hardwood flooring extends throughout the main level, with new carpet on the new laminate Hardwood stair treads. Recent interior and exterior painted with many of the windows replaced. Attractive landscaping add to the appeal. Enjoy outdoor living on the spacious deck, complete with steps to the backyard and convenient under-deck storage. Full-yard irrigation adds ease of maintenance. Upstairs, a spacious second bedroom suite offers double closets and a full bath. All upstairs closets provide access to floored attic storage. A wonderful opportunity to enjoy an updated home in a desirable Zionsville location!
Location
State IN
County Boone
Rooms
Main Level Bedrooms 1
Kitchen Kitchen Updated
Interior
Interior Features Bath Sinks Double Main, Built-in Features, Vaulted Ceiling(s), Paddle Fan, Eat-in Kitchen, Wired for Data, Pantry
Heating Forced Air, Natural Gas
Cooling Central Air
Fireplaces Number 1
Fireplaces Type Masonry, Living Room
Equipment Irrigation Equipment, Smoke Alarm
Fireplace Y
Appliance Dishwasher, Dryer, Disposal, Gas Oven, Refrigerator, Washer, Microwave, Electric Oven
Exterior
Garage Spaces 2.0
Utilities Available Cable Connected, Electricity Connected, Natural Gas Connected, Sewer Connected, Water Connected
View Y/N true
Water Access Desc Public
View Trees/Woods
Building
Story One and One Half, One
Foundation Slab
Water Public
Architectural Style Contemporary
Structure Type Brick,Cedar
New Construction false
Schools
School District Zionsville Community Schools
Others
Ownership Mandatory Fee
Read Less Info
Want to know what your home might be worth? Contact us for a FREE valuation!

Our team is ready to help you sell your home for the highest possible price ASAP

© 2026 All listing information is courtesy of MIBOR Broker Listing Cooperative(R) as distributed by MLS Grid. All rights reserved.
Nearby Locations
"My job is to find and attract mastery-based agents to the office, protect the culture, and make sure everyone is happy! "