


$715,000
$750,000
4.7%For more information regarding the value of a property, please contact us for a free consultation.
3 Beds
3 Baths
4,241 SqFt
SOLD DATE : 11/10/2026
Key Details
Sold Price $715,000
Property Type Single Family Home
Sub Type Single Family Residence
Listing Status Sold
Purchase Type For Sale
Square Footage 4,241 sqft
Price per Sqft $168
Subdivision Sycamore Springs
MLS Listing ID 22129027
Sold Date 11/10/26
Bedrooms 3
Full Baths 2
Half Baths 1
HOA Fees $666/qua
HOA Y/N Yes
Year Built 2000
Tax Year 2025
Lot Size 5,662 Sqft
Acres 0.13
Property Sub-Type Single Family Residence
Property Description
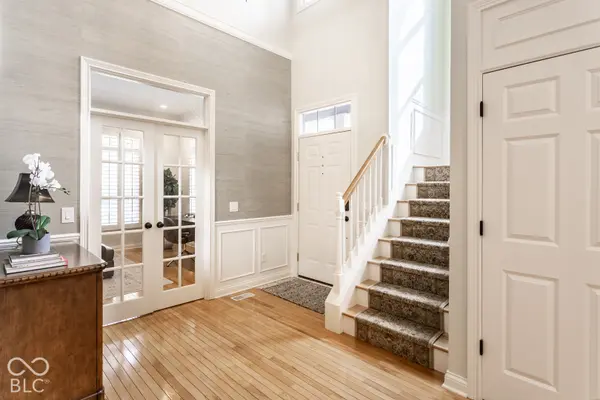
Situated in the highly coveted Sycamore Springs neighborhood, this gorgeous home blends timeless elegance with exceptional living spaces and thoughtful design. A welcoming front porch sets the tone, while a charming garden patio and second-floor balcony provide beautiful spaces to relax and entertain. Inside, rich hardwood floors and plantation shutters flow throughout the home. The main level features a sophisticated office, formal dining room with beautiful bay windows, and an inviting family room that opens seamlessly to the stunning kitchen. Designed for both everyday living and entertaining, the kitchen offers an oversized island, ample cabinetry and a convenient pantry. A well-appointed laundry room adds to the home's functionality. The exquisite main-level primary suite is a true retreat, featuring a luxurious bath with a soaking tub, separate oversized shower and an enviable walk-in closet. Upstairs, versatile living continues with two loft spaces offering room for recreation, media, hobbies or additional gathering areas. Two spacious bedrooms share a full bath, while an additional private retreat offers its own balcony and an enormous walk-in closet-an exceptional space for guests, a home office or flex living. A large unfinished basement provides abundant storage and endless potential to create additional finished living space. An attached two-car garage adds everyday convenience and completes this exceptional property. Beautifully appointed and thoughtfully designed, this Sycamore Springs residence offers the ideal balance of luxury, comfort and versatile living in a highly desirable setting.
Location
State IN
County Marion
Rooms
Main Level Bedrooms 1
Kitchen Kitchen Some Updates
Interior
Interior Features Bath Sinks Double Main, Built-in Features, Tray Ceiling(s), Kitchen Island, Entrance Foyer, Eat-in Kitchen, Pantry, Smart Thermostat, Supplemental Storage, Walk-In Closet(s)
Heating Forced Air
Cooling Central Air
Flooring Hardwood
Fireplaces Number 1
Fireplaces Type Family Room
Fireplace Y
Appliance Gas Cooktop, Dishwasher, Dryer, Disposal, Oven, Gas Oven, Range Hood, Refrigerator, Washer, Water Softener Owned
Exterior
Exterior Feature Sprinkler System
Garage Spaces 2.0
Water Access Desc Public
Building
Story Two
Foundation Block, Crawl Space
Water Public
Architectural Style Colonial
Structure Type Brick,Wood Siding
New Construction false
Schools
School District Msd Washington Township
Others
HOA Fee Include Clubhouse,Exercise Room,Insurance,Lawncare,Maintenance Grounds,Maintenance,Management,Security,Snow Removal,Trash
Ownership Mandatory Fee
Read Less Info
Want to know what your home might be worth? Contact us for a FREE valuation!

Our team is ready to help you sell your home for the highest possible price ASAP

© 2026 All listing information is courtesy of MIBOR Broker Listing Cooperative(R) as distributed by MLS Grid. All rights reserved.
Nearby Locations
"My job is to find and attract mastery-based agents to the office, protect the culture, and make sure everyone is happy! "