


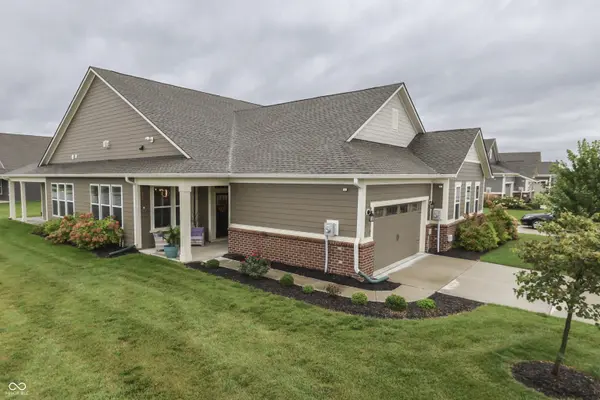

$359,900
$359,900
For more information regarding the value of a property, please contact us for a free consultation.
2 Beds
2 Baths
1,748 SqFt
SOLD DATE : 11/13/2026
Key Details
Sold Price $359,900
Property Type Condo
Sub Type Condominium
Listing Status Sold
Purchase Type For Sale
Square Footage 1,748 sqft
Price per Sqft $205
Subdivision Liberty Villas
MLS Listing ID 22127398
Sold Date 11/13/26
Bedrooms 2
Full Baths 2
HOA Fees $299/qua
HOA Y/N Yes
Year Built 2022
Tax Year 2025
Lot Size 8,276 Sqft
Acres 0.19
Property Sub-Type Condominium
Property Description
Welcome Home to 15013 Stonneger Street in the highly sought-after Liberty Villas community in Westfield, Indiana-where luxury, comfort, and low-maintenance living come together. Built in 2022, this beautifully designed ranch-style condominium offers 2 bedrooms, 2 full baths, and an open-concept floor plan filled with natural light and lovely views. The heart of the home is a stunning gourmet kitchen featuring quartz countertops, a large center island, stainless steel appliances, subway tile backsplash, abundant cabinetry, a pantry, and a gas range-perfect for entertaining or everyday living. The spacious Great Room with a cozy gas fireplace flows seamlessly into the bright Sunroom and dining area, creating flexible living space. And a covered patio overlooking peaceful green space is the icing on the cake. The private primary suite offers a spa-inspired bath with a tiled walk-in shower, double vanity, generous walk-in CUSTOM closet. Additional bedroom and full bath provide ideal accommodation for guests, or hobbies. Luxury vinyl hardwood flooring, smart home features, and a private home office with glass doors complete this move-in-ready home. Enjoy the benefits of a low-maintenance lifestyle with lawn care, snow removal, irrigation, and exterior maintenance included through the HOA, giving you more time to enjoy everything this active community and Westfield have to offer. Conveniently located just minutes from Grand Park Sports Campus, shopping, dining, walking trails, and US-31, this home provides easy access to Carmel, Noblesville, and downtown Indianapolis.
Location
State IN
County Hamilton
Rooms
Main Level Bedrooms 2
Interior
Interior Features Bath Sinks Double Main, Breakfast Bar, High Ceilings, Kitchen Island, Paddle Fan, Eat-in Kitchen, Pantry, Walk-In Closet(s), Wood Work Painted
Heating Forced Air, Natural Gas
Cooling Central Air
Fireplaces Number 1
Fireplaces Type Living Room
Fireplace Y
Appliance Gas Cooktop, Dishwasher, Dryer, Electric Water Heater, Disposal, MicroHood, Oven, Refrigerator, Tankless Water Heater, Washer
Exterior
Garage Spaces 2.0
Utilities Available Electricity Connected, Natural Gas Available
View Y/N false
Water Access Desc Public
Building
Story One
Foundation Slab
Water Public
Architectural Style Ranch
Structure Type Brick,Cement Siding
New Construction false
Schools
Middle Schools Westfield Middle School
High Schools Westfield High School
School District Westfield-Washington Schools
Others
HOA Fee Include Entrance Common,Insurance,Lawncare,Maintenance Grounds,Maintenance,Management,Trash
Ownership Mandatory Fee
Read Less Info
Want to know what your home might be worth? Contact us for a FREE valuation!

Our team is ready to help you sell your home for the highest possible price ASAP

© 2026 All listing information is courtesy of MIBOR Broker Listing Cooperative(R) as distributed by MLS Grid. All rights reserved.
Nearby Locations
"My job is to find and attract mastery-based agents to the office, protect the culture, and make sure everyone is happy! "