


$328,000
$339,900
3.5%For more information regarding the value of a property, please contact us for a free consultation.
2 Beds
2 Baths
1,750 SqFt
SOLD DATE : 11/18/2026
Key Details
Sold Price $328,000
Property Type Single Family Home
Sub Type Single Family Residence
Listing Status Sold
Purchase Type For Sale
Square Footage 1,750 sqft
Price per Sqft $187
Subdivision Lancaster
MLS Listing ID 22124450
Sold Date 11/18/26
Bedrooms 2
Full Baths 2
HOA Fees $261/mo
HOA Y/N Yes
Year Built 2023
Tax Year 2025
Lot Size 5,227 Sqft
Acres 0.12
Property Sub-Type Single Family Residence
Property Description
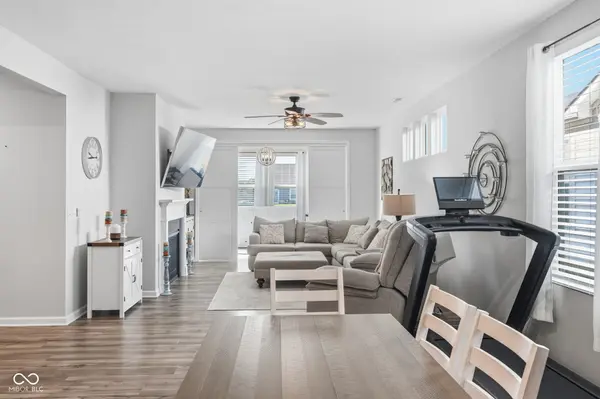
Welcome to effortless, low-maintenance living at 907 Tuxedo in Westfield's sought-after Lancaster community that is minutes from Grand Park. This 2023 Provence model by Pulte Homes was the community's model home - and it shows. Every inch has been thoughtfully curated with designer-selected upgrades, delivering move-in-ready luxury without lifting a finger. Spanning 1,727 square feet, this single-story home offers 2 bedrooms, 2 full baths, and a peaceful pond view that greets you every morning. The bonus sunroom with barn doors can close off to create a private office, guest retreat, or flex space - whatever your next chapter asks for. The owner's suite is a true sanctuary: soaring tray ceiling, generous walk-in closet, and a spa-inspired, fully tiled shower with dual sinks - a space made for slowing down. The gourmet kitchen anchors the home with 3 cm quartz countertops, a sprawling island perfect for casual meals or entertaining, stainless steel appliances including a gas range, and a seamless flow into the cafe and gathering room. A gas fireplace with striking granite surround sets the mood while natural light spills in from the sunroom - your year-round perch for morning coffee or evening calm. Weekend chores are officially retired. The HOA covers all exterior maintenance - roof, siding, landscaping, snow removal, sidewalks, and even the driveway. All the benefits of homeownership, none of the to-do list, freeing your time for what matters most. Resort-style amenities - sparkling community pool, athletic courts, shade pavilion, and scenic walking trails - are just steps from your door. Come see this today!
Location
State IN
County Hamilton
Rooms
Main Level Bedrooms 2
Kitchen Kitchen Updated
Interior
Interior Features Bath Sinks Double Main, Tray Ceiling(s), Paddle Fan, Hi-Speed Internet Availbl, Eat-in Kitchen, Wired for Data, Pantry, Smart Thermostat, Walk-In Closet(s)
Heating Forced Air
Cooling Central Air
Fireplaces Number 1
Fireplaces Type Gas Starter, Living Room
Equipment Smoke Alarm
Fireplace Y
Appliance Dishwasher, Gas Water Heater, Microwave, Gas Oven, Range Hood, Refrigerator, Water Softener Owned
Exterior
Garage Spaces 2.0
Utilities Available Cable Available, Electricity Connected, Natural Gas Connected, Sewer Connected, Water Connected
Water Access Desc Public
Building
Story One
Foundation Slab
Water Public
Architectural Style Traditional
Structure Type Brick,Vinyl With Brick
New Construction false
Schools
Elementary Schools Monon Trail Elementary School
Middle Schools Westfield Middle School
High Schools Westfield High School
School District Westfield-Washington Schools
Others
HOA Fee Include Association Builder Controls,Insurance,Lawncare,Maintenance Grounds,Maintenance Structure,Maintenance,Nature Area,ParkPlayground,Management,Snow Removal
Ownership Mandatory Fee
Read Less Info
Want to know what your home might be worth? Contact us for a FREE valuation!

Our team is ready to help you sell your home for the highest possible price ASAP

© 2026 All listing information is courtesy of MIBOR Broker Listing Cooperative(R) as distributed by MLS Grid. All rights reserved.
Nearby Locations
"My job is to find and attract mastery-based agents to the office, protect the culture, and make sure everyone is happy! "