




$284,700
$288,999
1.5%For more information regarding the value of a property, please contact us for a free consultation.
3 Beds
3 Baths
2,640 SqFt
SOLD DATE : 11/12/2026
Key Details
Sold Price $284,700
Property Type Single Family Home
Sub Type Single Family Residence
Listing Status Sold
Purchase Type For Sale
Square Footage 2,640 sqft
Price per Sqft $107
Subdivision Fox Orchard
MLS Listing ID 22112392
Sold Date 11/12/26
Bedrooms 3
Full Baths 3
HOA Fees $20/ann
HOA Y/N Yes
Year Built 1992
Tax Year 2025
Lot Size 9,583 Sqft
Acres 0.22
Property Sub-Type Single Family Residence
Property Description
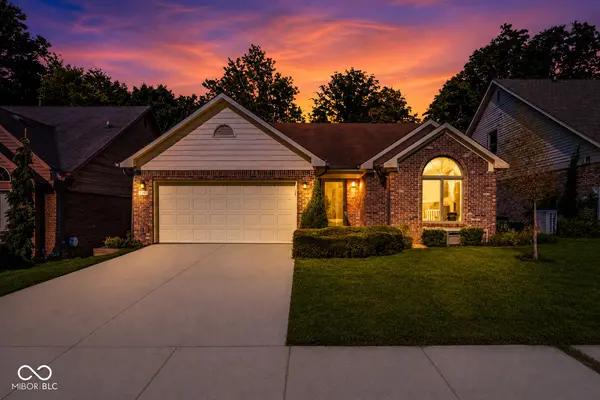
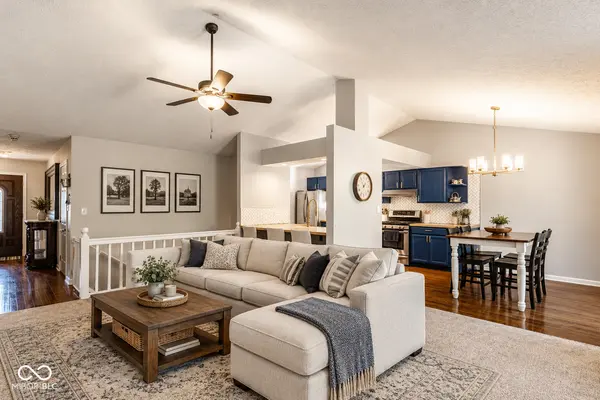
PRICE ADJUSTMENT! Discover the ease of single-story living (with a FINISHED walk-out basement) at 3360 Fox Orchard Circle! If you are looking for a home that doesn't require much effort to keep nice & tidy, this could be the home for you. Enjoy the ease of having 2 of the 3 bedrooms on the main level, just steps from the family room & kitchen area. Do you like cooking? If so, the kitchen offers plenty of room to cook those lavish meals for family & friends. The butcher block countertops complement the space beautifully-absolute perfection! Hosting a movie night? This home has you covered; head down to the basement where there is plenty of space to cozy up on the couch watching your favorite movie. Heck, take advantage of the fireplace on those chilly Indy nights! If someone gets tired during the movie, no worries, the third bedroom is just steps away. Do you enjoy sitting outside listening to nature? Post up on one of the two back decks, enjoy the privacy, and just relax! Just a heads up, the HVAC is only 2 years old! Make sure to check out the list of updates made to this home within the last few years! This home is located near Eagle Creek Park, shopping, dining, and walking trails! With easy interstate access, this move-in-ready home is ready for its next owner!
Location
State IN
County Marion
Rooms
Basement Walk-Out Access
Main Level Bedrooms 2
Kitchen Kitchen Some Updates
Interior
Interior Features Attic Access, Breakfast Bar, Cathedral Ceiling(s), Eat-in Kitchen, Pantry, Walk-In Closet(s)
Heating Forced Air, Natural Gas
Cooling Central Air
Flooring Hardwood
Fireplaces Number 1
Fireplaces Type Basement, Gas Log
Equipment Security System, Smoke Alarm, Sump Pump
Fireplace Y
Appliance Dishwasher, Disposal, Gas Water Heater, Gas Oven, Refrigerator
Exterior
Exterior Feature Sprinkler System
Garage Spaces 2.0
Utilities Available Cable Available, Natural Gas Connected
Water Access Desc Public
Building
Story One
Foundation Concrete Perimeter
Water Public
Architectural Style Ranch
Structure Type Brick,Cement Siding
New Construction false
Schools
School District Msd Wayne Township
Others
HOA Fee Include Association Home Owners,Entrance Common,Snow Removal
Ownership Mandatory Fee
Read Less Info
Want to know what your home might be worth? Contact us for a FREE valuation!

Our team is ready to help you sell your home for the highest possible price ASAP

© 2026 All listing information is courtesy of MIBOR Broker Listing Cooperative(R) as distributed by MLS Grid. All rights reserved.
Nearby Locations
"My job is to find and attract mastery-based agents to the office, protect the culture, and make sure everyone is happy! "