



$295,000
$295,000
For more information regarding the value of a property, please contact us for a free consultation.
2 Beds
2 Baths
1,678 SqFt
SOLD DATE : 11/18/2026
Key Details
Sold Price $295,000
Property Type Single Family Home
Sub Type Single Family Residence
Listing Status Sold
Purchase Type For Sale
Square Footage 1,678 sqft
Price per Sqft $175
Subdivision Stone Village
MLS Listing ID 22118421
Sold Date 11/18/26
Bedrooms 2
Full Baths 2
HOA Fees $40/Semi-Annually
HOA Y/N Yes
Year Built 2003
Tax Year 2025
Lot Size 4,356 Sqft
Acres 0.1
Property Sub-Type Single Family Residence
Property Description
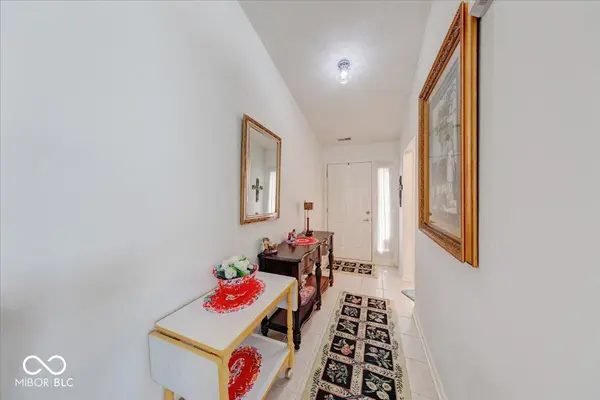
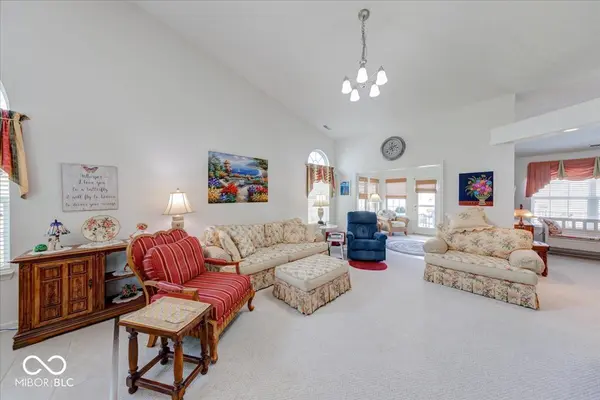
Welcome home to this exceptionally well-maintained 2-bedroom, 2 full bathroom patio home located in the desirable Stone Village community! From the moment you arrive, you'll appreciate the attractive curb appeal and welcoming entrance. Step inside to a bright, open floor plan featuring a vaulted ceiling that creates a spacious and inviting atmosphere. The well-appointed kitchen offers an abundance of cabinetry, generous countertop space, and a convenient breakfast bar, making it perfect for both everyday living and entertaining. Just beyond the main living area, the beautiful sunroom provides a relaxing space to unwind and opens onto a large deck ideal for enjoying your morning coffee or hosting family and friends. Need additional space? The dedicated office/den is perfect for working from home, hobbies, or a quiet reading room. The spacious primary suite features a vaulted ceiling, a large walk-in closet, double vanities, a relaxing garden tub, and a separate shower. The generously sized guest bedroom offers direct access to the full guest bathroom, providing comfort and privacy for visitors. Enjoy low-maintenance living with lawn care and snow removal included through the HOA. Additional highlights include a finished two-car garage with pull-down attic storage, a water softener that remains with the home, HVAC replaced in 2016, water heater replaced in 2025, and a roof replaced in 2019. Conveniently located near shopping, restaurants, and everyday amenities, this move-in ready home offers the perfect combination of comfort, convenience, and easy living. There's truly nothing left to do but move in and enjoy!
Location
State IN
County Johnson
Rooms
Main Level Bedrooms 2
Interior
Interior Features Attic Access, Attic Pull Down Stairs, Breakfast Bar, Vaulted Ceiling(s), Entrance Foyer, Paddle Fan, Hi-Speed Internet Availbl, Pantry, Walk-In Closet(s), Wood Work Painted, Bath Sinks Double Main
Heating Electric, Forced Air
Cooling Central Air
Fireplace N
Appliance Dishwasher, Dryer, Electric Water Heater, Disposal, MicroHood, Electric Oven, Refrigerator, Washer, Water Softener Owned, Microwave
Exterior
Garage Spaces 2.0
Utilities Available Electricity Connected, Sewer Connected, Water Connected
View Y/N true
Water Access Desc Public
View Neighborhood
Building
Story One
Foundation Slab
Water Public
Architectural Style Ranch
Structure Type Brick,Vinyl Siding
New Construction false
Schools
High Schools Center Grove High School
School District Center Grove Community School Corp
Others
HOA Fee Include Association Home Owners,Entrance Common,Lawncare,Snow Removal
Ownership Mandatory Fee
Read Less Info
Want to know what your home might be worth? Contact us for a FREE valuation!

Our team is ready to help you sell your home for the highest possible price ASAP

© 2026 All listing information is courtesy of MIBOR Broker Listing Cooperative(R) as distributed by MLS Grid. All rights reserved.
Nearby Locations
"My job is to find and attract mastery-based agents to the office, protect the culture, and make sure everyone is happy! "